
New Construction - Primary on Main
Address
1312 Fairbanks Court # 117, Jacksonville, NC
Price
$ 484,900
Property Attributes
- MLS#100585208
- TypeSingle Family
- Listing Status Active
- CountyONSLOW
- CityJacksonville
- AreaCountry Club Estates
- NeighborhoodJacksonville
- Zip28546
- StyleSingle Family Residence
- Year Built2026
- Price$ 484,900
- Bedrooms4
- Full Bathrooms4
- Half Bathrooms0
- Sqr Footage3261
- Lot Size0.55 Acres
Data Source:
North Carolina Regional MLS (NCRMLS)
Property Description
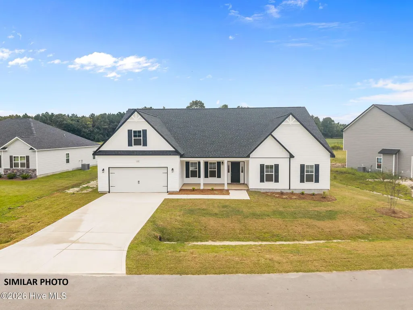
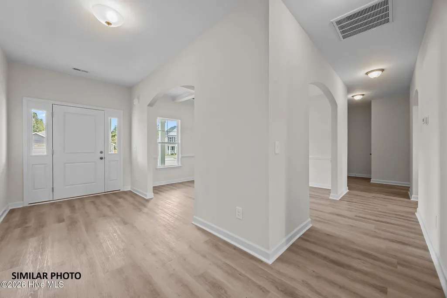
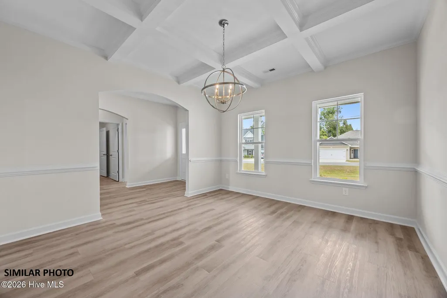
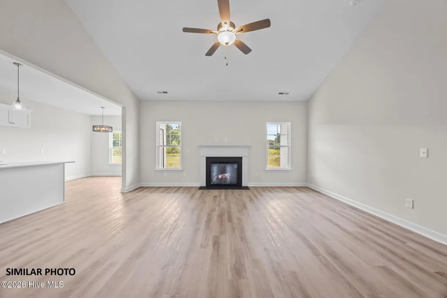
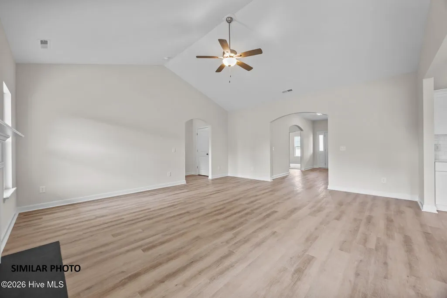
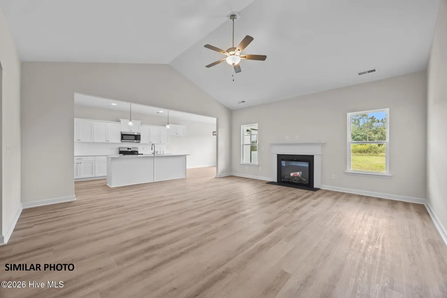
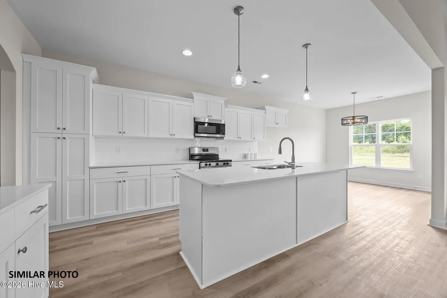
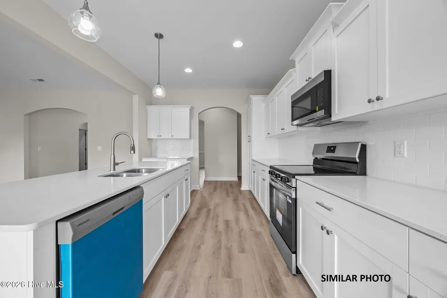
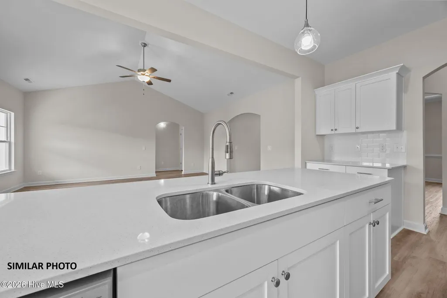
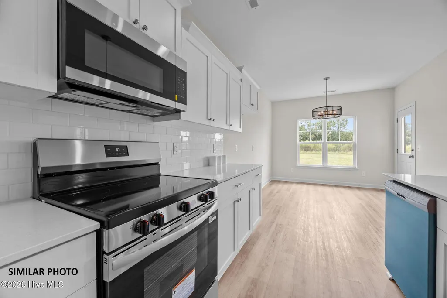
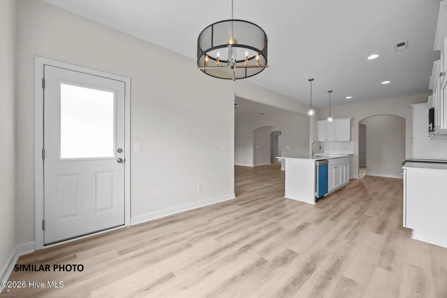
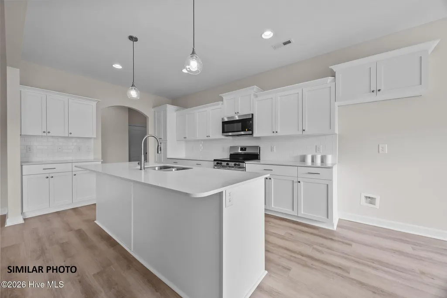
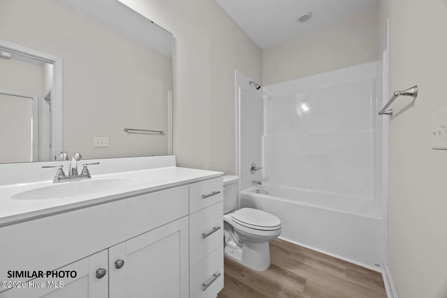
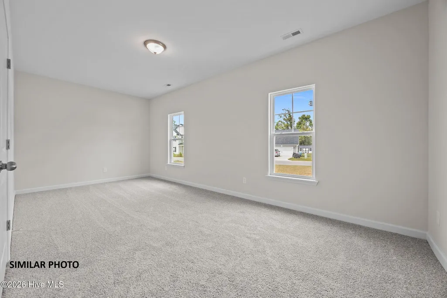
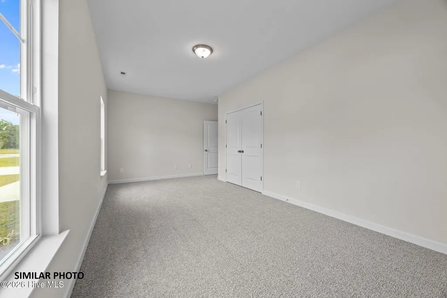
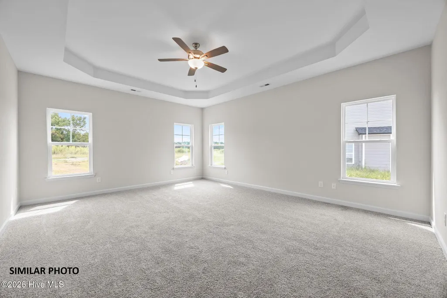
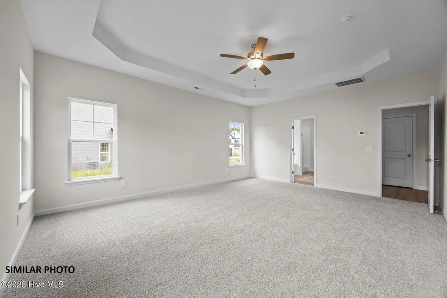
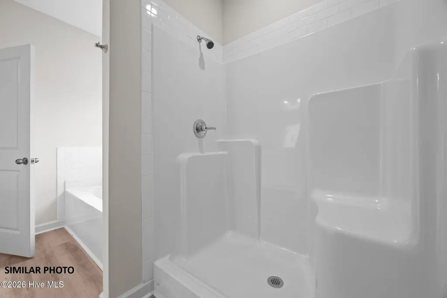
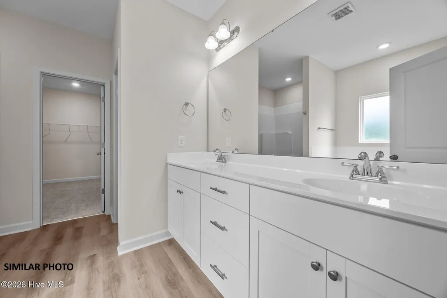
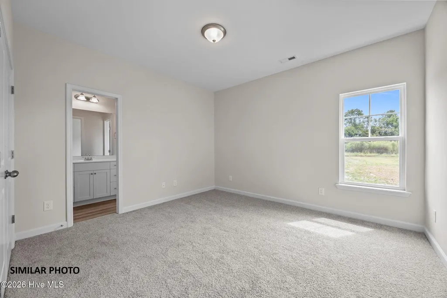
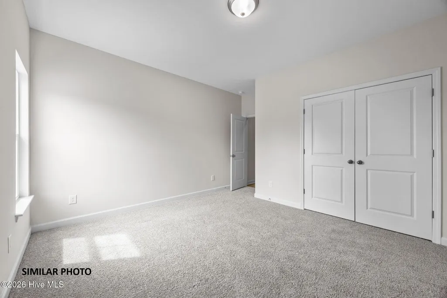
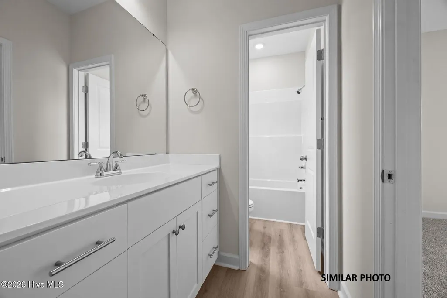
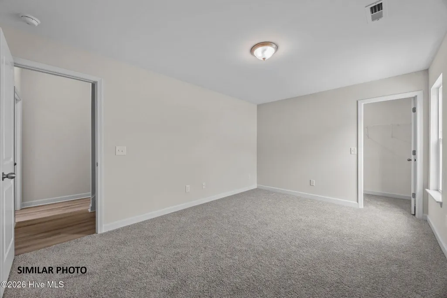
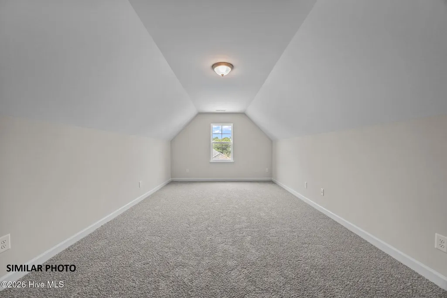
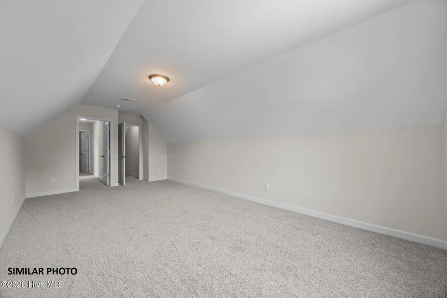
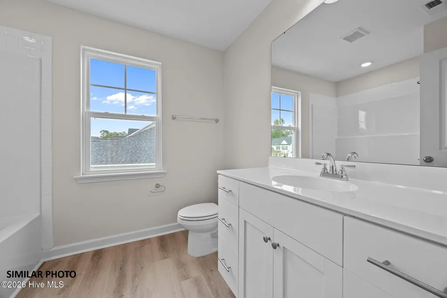
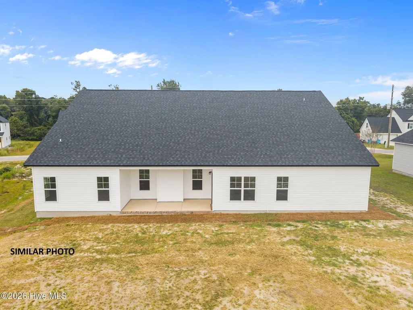
Builder is offering $5,000.00 use as you choose. Such as rate buy down, closing cost or vendor credit at closing etc....And if using the preferred lender buyer will receive an additional one percent of the loan amount. Ask Listing Agent for details. Welcome to The Avery floor plan in Country Club Estate !As you step inside, feel the open flow of space accentuated by vaulted ceilings and sunlight pouring through tall windows. The formal dining room invites gatherings and memorable meals, while the massive kitchen, with its abundant cabinetry and expansive island, promises to be the heart of your home. Imagine enjoying coffee every morning on your covered back patio, surrounded by the tranquility of a private lot. The master suite is a retreat of its own, featuring a huge bedroom and a luxurious bath that beckons relaxation. All bedrooms boast generous sizes, ensuring comfort for family and guests alike. The quiet street hums with peaceful evenings, enhancing the serene setting of this residence. A large laundry room adds convenience, while the massive bonus room, complete with a full bath, offers endless possibilities--be it a guest suite, home office, or entertainment haven.For those who value both style and substance, this home delivers with its impeccable design and thoughtful layout. Analytical minds will appreciate the new construction and quality finishes; drivers will love the confidence of a well-planned home; supporters will feel the warmth of a family-friendly environment; and influencers will be inspired by the potential for hosting and creating unforgettable memories.NOTE: No warranties are made or implied by these drawings, as floor plans and actual room sizes/SQFT may vary in final construction.
| Elementary School | Middle School | High School |
|---|---|---|
| Woodland Elementary School | Hunters Creek Middle School | White Oak High School |
| Price History | |
|---|---|
| 6/29/2026 | Listed $484,900 |
General Features
| Living Area | 3261.0 |
|---|---|
| Heating | Electric,Heat Pump |
| Cooling | Central Air |
| Utilities | Sewer Available,Water Available |
| Possession | Close Of Escrow,At Closing |
| Roof | Architectural Shingle |
| Zoning | Residential |
| Garage Spaces | 2.0 |
| Patio/Porch Features | Patio,Porch |
| Security Features | Smoke Detector(s) |
| Construction Materials | Vinyl Siding,Wood Frame |
| Year Built | 2026 |
| View | See Remarks |
| Levels | One |
| Unit Number | 117 |
| Property Subtype | Single Family Residence |
| Parcel Number | 1106f-62 |
| County | Onslow |
| Operating Expense | 0.0 |
| New Construction | Yes |
| Property Type | Residential |
| In City Limits? (Y/N) | No |
| Association Amenities | See Remarks |
| HOA | No |
| Attached Garage | Yes |
| Subdivision Name | Country Club Estates |
| Garage Y/N | Yes |
| Total Rooms | 9 |
| Full Baths | 4 |
| Status | Active |
| Directions | From HWY 24,take Piney Green Rd and turn right on Lynchburg Dr. then take a right on Fairbanks Ct. Home will be on the left. |
| High School | White Oak |
| City | Jacksonville |
| High School District | Onslow |
| Lot Size Units | Acres |
| Lot Size Square Feet | 24002.0 |
| Carport Spaces | 0.0 |
| Carport Y/N | No |
| Elementary School | Woodland Elementary School |
| Property Attached Y/N | No |
| Land Lease Y/N | No |
| Home Warranty Y/N | No |
| Middle/Junior High School | Hunters Creek |
| Property Condition | Under Construction |
| Lease Considered Y/N | No |
| Structure Type | Wood Frame,Stick Built |
| Living Area Units | Square Feet |
| Standard Status | Active |
| Tax Lot | 117 |
| Legal Description | L117 S2 COUNTRY CLUB EST |
| IslandOrMainland | Mainland |
Interior Features
| Interior Amenities | Master Downstairs,Walk-in Closet(s),Tray Ceiling(s),Kitchen Island,Ceiling Fan(s),Walk-in Shower,Walk-In Closet(s) |
|---|---|
| Total Fireplaces | 1 |
| Master Bed Level | Primary Living Area |
| Total Stories | 1 |
| Basement (Y/N) | No |
| Air Conditioning Y/N | Yes |
| Heating Y/N | Yes |
| Fireplace Y/N | Yes |
| Total Bedrooms | 4 |
| Attic Features | Access Only |
| Entry Level | 1 |
| Room Type | Master Bedroom,Bedroom 1,Bedroom 2,Bedroom 3,Bedroom 4,Laundry,Living Room,Dining Room,Dining Area |
| Total Baths | 4 |
| Living Area Range | 3000 - 3499 |
| SmokingYN | No |
Exterior Features
| Exterior Finish | Vinyl Siding |
|---|---|
| Fencing | None |
| Parking Features | Paved |
| Water Source | Public |
| Total Parking | 2.0 |
| Lot Size Area | 0.55 |
| Foundation Details | Slab |
| Spa | No |
| Building Area Total | 3261.0 |
| Lot Dimensions | See Plot Plan |
| Lot Size Acres | 0.55 |
| Road Surface Type | Paved |
| Frontage Type | See Remarks |
| Waterfront Y/N | No |
| Road Frontage Type | Paved |
| Crops Included Y/N | No |
| Horse Y/N | No |
Amenities
- Foreclosure
- Views
- Short Sale
- New Construction
- Adult 55+
- Lease To Own
- No HOA Fees
- Furnished
- Primary On Main
- Air Conditioning
- Seller Finance
- Green
- Fixer Upper
- Horse
- Golf
- Fireplace
- Deck
- Garage
- Basement
- Pool
Property vs Single Family Average in 28546
Price
Year Built
Visits
 The data relating to real estate on this web site comes in part from the Internet Data Exchange program of Hive MLS LLC, and is updated as of September 13, 2026 11:54 PM UTC All information is deemed reliable but not guaranteed and should be independently verified. All properties are subject to prior sale, change, or withdrawal. Neither listing broker(s) nor Stancill Realty Group | Keller Williams Points East shall be responsible for any typographical errors, misinformation, or misprints, and shall
